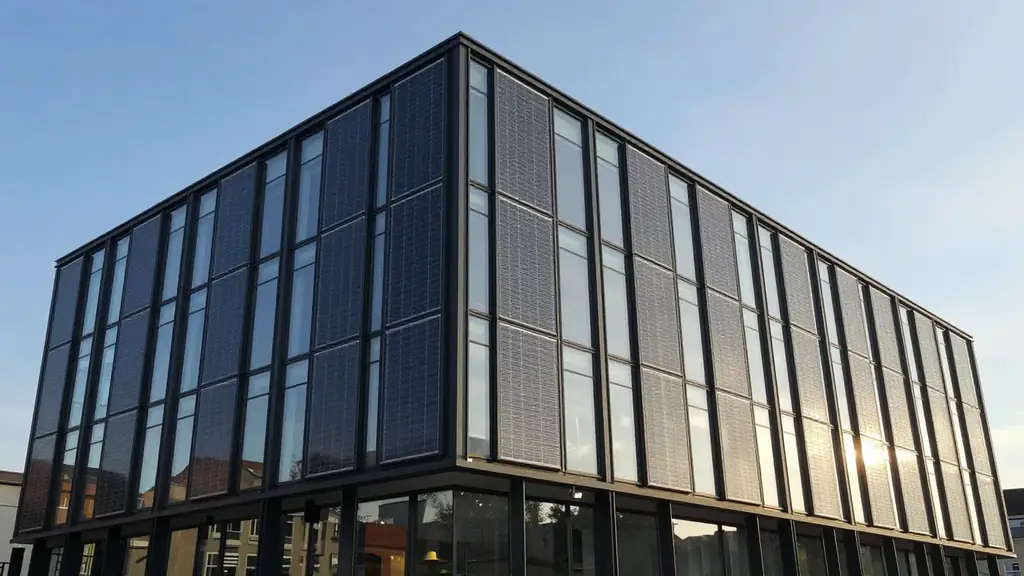
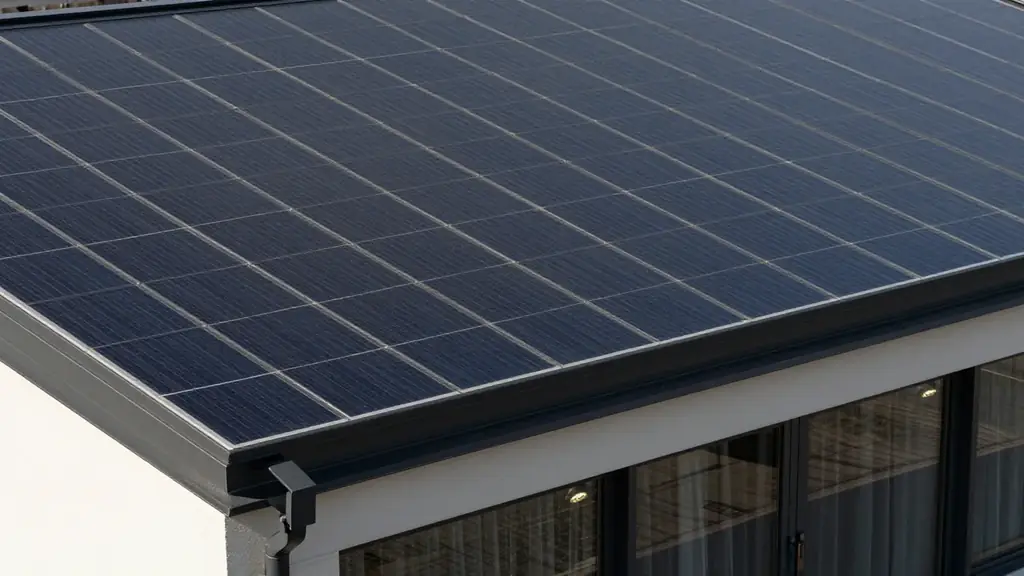
Solar canopies, carports and garden rooms for homes
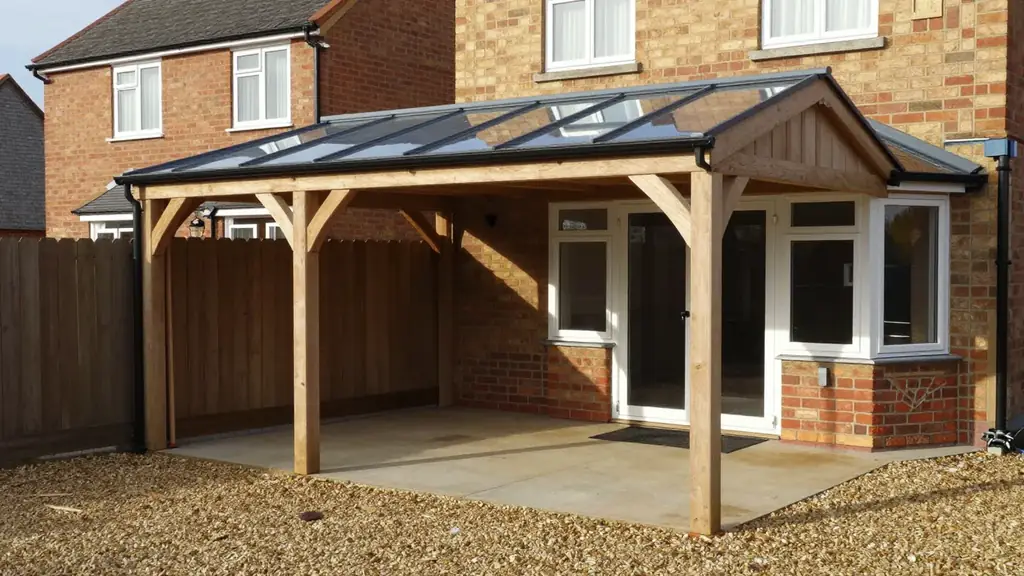
Not every home has a good roof for solar, because some roofs are shaded, some are listed and some are simply the wrong shape. A solar carport, canopy or garden room offers another place to generate power, and it can look like part of the design.
This guide explains how these structures work, what the England rules say and how to choose between them. It is written for owners, architects and self-builders who want solar to look intended.
Why build the roof you want
A conventional array sits on a roof built for something else. A carport or garden room is different, because you design the roof for solar from the beginning. You choose the pitch, the orientation and the module together. As a result, you avoid the compromises of an existing roof.
The module can also be the roof. A BIPV module can act as the weathering layer over a carport or terrace. Our guide to what BIPV is explains the idea in plain terms. The EN 50583 standard covers BIPV modules that contain at least one glass pane and serve as construction products.
For this reason, a canopy is one of the simplest places to start with BIPV. The roof area is small and the structure is yours to design. Our building-integrated PV service works on exactly these projects.
Three structures, three sets of questions
A carport is open-sided and shelters a car. A canopy shelters a terrace, a path or a bike store. A garden room is an enclosed outbuilding used for work, hobbies or relaxing.
Each raises different questions. A carport is mostly a roof on posts, so the main issues are loads and drainage. However, a canopy often sits against the house and affects its elevation. A garden room is a small building with insulation, glazing and services.
Meanwhile, all three can carry an array that never touches the house roof. That is the key benefit on a period property. It is also why they appear in our guide to ground-mounted and outbuilding solar for listed homes.
Planning limits in England
Permitted development for outbuildings sets several limits. Under the England rules, a building must be single storey. It may not stand forward of a wall forming the principal elevation of the original house, and its height is capped at 4 metres for a dual-pitched roof and 3 metres in any other case. Within 2 metres of the boundary, the cap is 2.5 metres, and the eaves may not exceed 2.5 metres.
The rules also cap the total ground covered by outbuildings at 50 per cent of the curtilage, excluding the house. In a National Park, a World Heritage Site or an Area of Outstanding Natural Beauty, outbuildings more than 20 metres from the house are limited to 10 square metres in total. On the designated land the Order calls article 2(3) land, an outbuilding may not stand between a side wall of the house and the boundary. None of this applies within the curtilage of a listed building, because there you need planning permission.
Whether a roofed structure counts as an outbuilding is a question for the council. If you are close to a limit, ask the council to confirm the position before you spend money on design. Our guide to solar panels in conservation areas covers the extra rules that apply there.
Solar on the roof of an outbuilding
If you build a conventional carport or garden room and add panels later, a different class applies. Under the England rules, solar on a building in the curtilage of a house is permitted development, with conditions. For example, the equipment may not protrude more than 0.2 metres beyond a pitched roof slope. It also may not rise above the highest part of the roof.
This class does not apply if the dwellinghouse is a listed building. In a conservation area or World Heritage Site, it also bars solar on a wall that fronts a highway. Parliament amended the text on legislation.gov.uk with effect from 27 August 2026, so always check the current wording.
A stand-alone array on the ground follows a different class, with a 9 square metre panel limit. A large canopy roof will usually exceed that. Therefore, it is safer to treat a carport whose roof is the array as a building in its own right, and to ask the council.
Building regulations
The Building Regulations 2010 exempt some small structures. An extension of a building by a carport open on at least two sides is exempt if its floor area is 30 square metres or less. A small detached single-storey building with no sleeping accommodation is exempt if its floor area is 30 square metres or less and it either sits at least one metre from the boundary or is built of non-combustible material. Meanwhile, a detached building of 15 square metres or less with no sleeping accommodation is exempt without those conditions.
An exemption covers the structure, not the whole design. Ask building control about the electrical installation, any glazing and the fire behaviour of the roof. Because a solar roof is a roof covering, ask the supplier for fire test evidence for the exact build-up. Our guide to specifying BIPV for architects lists the documents to request.
Design choices that matter
Structure. A slim frame in timber, steel or aluminium sets the character. We prefer simple posts and a thin roof edge, so the array reads as a lightweight plane.
Module type. Ask suppliers which modules they offer for overhead use, and how each is built. Dark, uniform modules look calmer from above. Our guide to all-black solar panels explains when a full-black module is worth it.
Orientation. Historic England advises that an array ideally faces south-east to south-west. Shading has a large effect on performance, so keep the canopy clear of trees and tall walls.
Cables. The further the array is from the house, the larger and more expensive the cable. Historic England gives that advice for ground arrays, and it applies equally to a detached carport. Therefore, place the structure close to the consumer unit where you can.
Drainage and glass. A roof over people and cars needs safe glass and sound drainage. Ask the supplier how the build-up behaves if a module breaks, and where the water goes.
Where these structures work best
In a dense city, a rear garden may be the only place with sun, yet it can still host a small structure. In Oxford, solar design for Oxford’s historic streets and gardens shows how a small structure can solve a constrained site. In London, solar design for London homes with limited roof space covers the same logic for terraces and mews houses.
A canopy can also solve a roof problem. Meanwhile, if the main roof is slate, read fitting solar to a natural slate roof without spoiling it first. If you are a self-build client, designing solar into a self-build from the first sketch shows how to plan the main roof and the outbuildings together. For a contrast between mounting methods, see in-roof vs on-roof solar panels.
Start with a sketch
We design solar canopies, carports and garden-room roofs as part of the wider scheme. Our bespoke solar design service takes a brief through massing, module choice and drawings. To begin, send us your drawings or a site plan with photographs of the garden and the house.